How to Read a New-Build Floor Plan and Visualisations Without Surprises
A floor plan shows the real layout and dimensions of a flat, while visualisations only show its mood. This article explains how to check scale, areas, windows and the specification before signing.
A floor plan shows the real layout of a flat and its dimensions, while a visualisation shows only its mood. When making a decision, rely mainly on drawings with dimensions and on the technical specification, and treat visualisations as illustrations. If you go through the scale, abbreviations, ceiling heights, windows and utility routes before signing, you will avoid most unpleasant surprises.
What a floor plan actually shows
A floor plan is a view from above of a flat, cut at roughly the height of the window sills. You can see walls, doors, windows, staircases and labelled rooms. It does not show ceiling heights, materials or what is behind a wall, for example vertical service shafts.
First check what is actually part of your flat:
- Scale and dimensions – on a good-quality drawing, the dimensions of the rooms are given. If they are missing, ask for a drawing with dimensions.
- Room labels – abbreviations such as living room with kitchenette, bedroom, bathroom, WC, storeroom or walk-in wardrobe are explained in the legend of the drawing.
- Wall thickness – thicker lines mark load-bearing walls or external walls, which cannot be removed. Thinner partitions can sometimes be moved, but only by agreement with the developer and the designer.
- Orientation to the points of the compass – the north arrow on the drawing indicates when and how much sun reaches the flat.
Floor area: how the individual figures differ
Several figures for floor area often appear in an offer, and this is not a mistake. Each one is calculated differently:
- Usable floor area of the flat – the floor area of the rooms inside the flat.
- Area of the balcony, loggia or terrace – usually stated separately and sometimes only partly counted in the total area.
- Cellar or parking space – often sold separately and priced separately.
Before comparing prices per square metre, find out which area the seller is using as a basis. Two flats with the same price per metre may have a different area that can actually be used. Have the method of calculation confirmed in writing and, if in doubt, we will discuss it with a lawyer.
Dimensions that decide how practical a flat is
The figure next to a room says little about what it will be like to live in. So go through the floor plan with the furniture you actually have or want to have.
- Bedroom – work out where the bed and wardrobe will fit, and whether there is room to walk around them.
- Kitchen – check whether there is space for a fridge, a dishwasher and a work surface, and how the doors open.
- Bathroom – check whether a bathtub or shower enclosure, a washbasin and a washing machine will fit.
- Entrance area – whether there is enough space for a shoe cabinet and a coat wardrobe only becomes clear once the furniture is drawn in.
It helps to mark out the real size of a room on the floor with tape. If you mark out the dimensions of your new bedroom with tape in an empty space, you will see straight away whether what you are planning fits. You can do the same at home with paper templates of the furniture.
Windows, doors and light
On a floor plan you can see how many windows a room has and where they are, but not always their height. Ask about the size of the windows, the height of the sills and how they open. Also look at which way the doors open. Doors that swing into a narrow corridor or hit a wardrobe take away usable space.
The points of the compass affect daylight as well as summer overheating. South-facing and west-facing windows let in more sun, north-facing ones less. Find out whether shading, for example external blinds or roller shutters, is included in the price.
Visualisations: what you can and cannot read from them
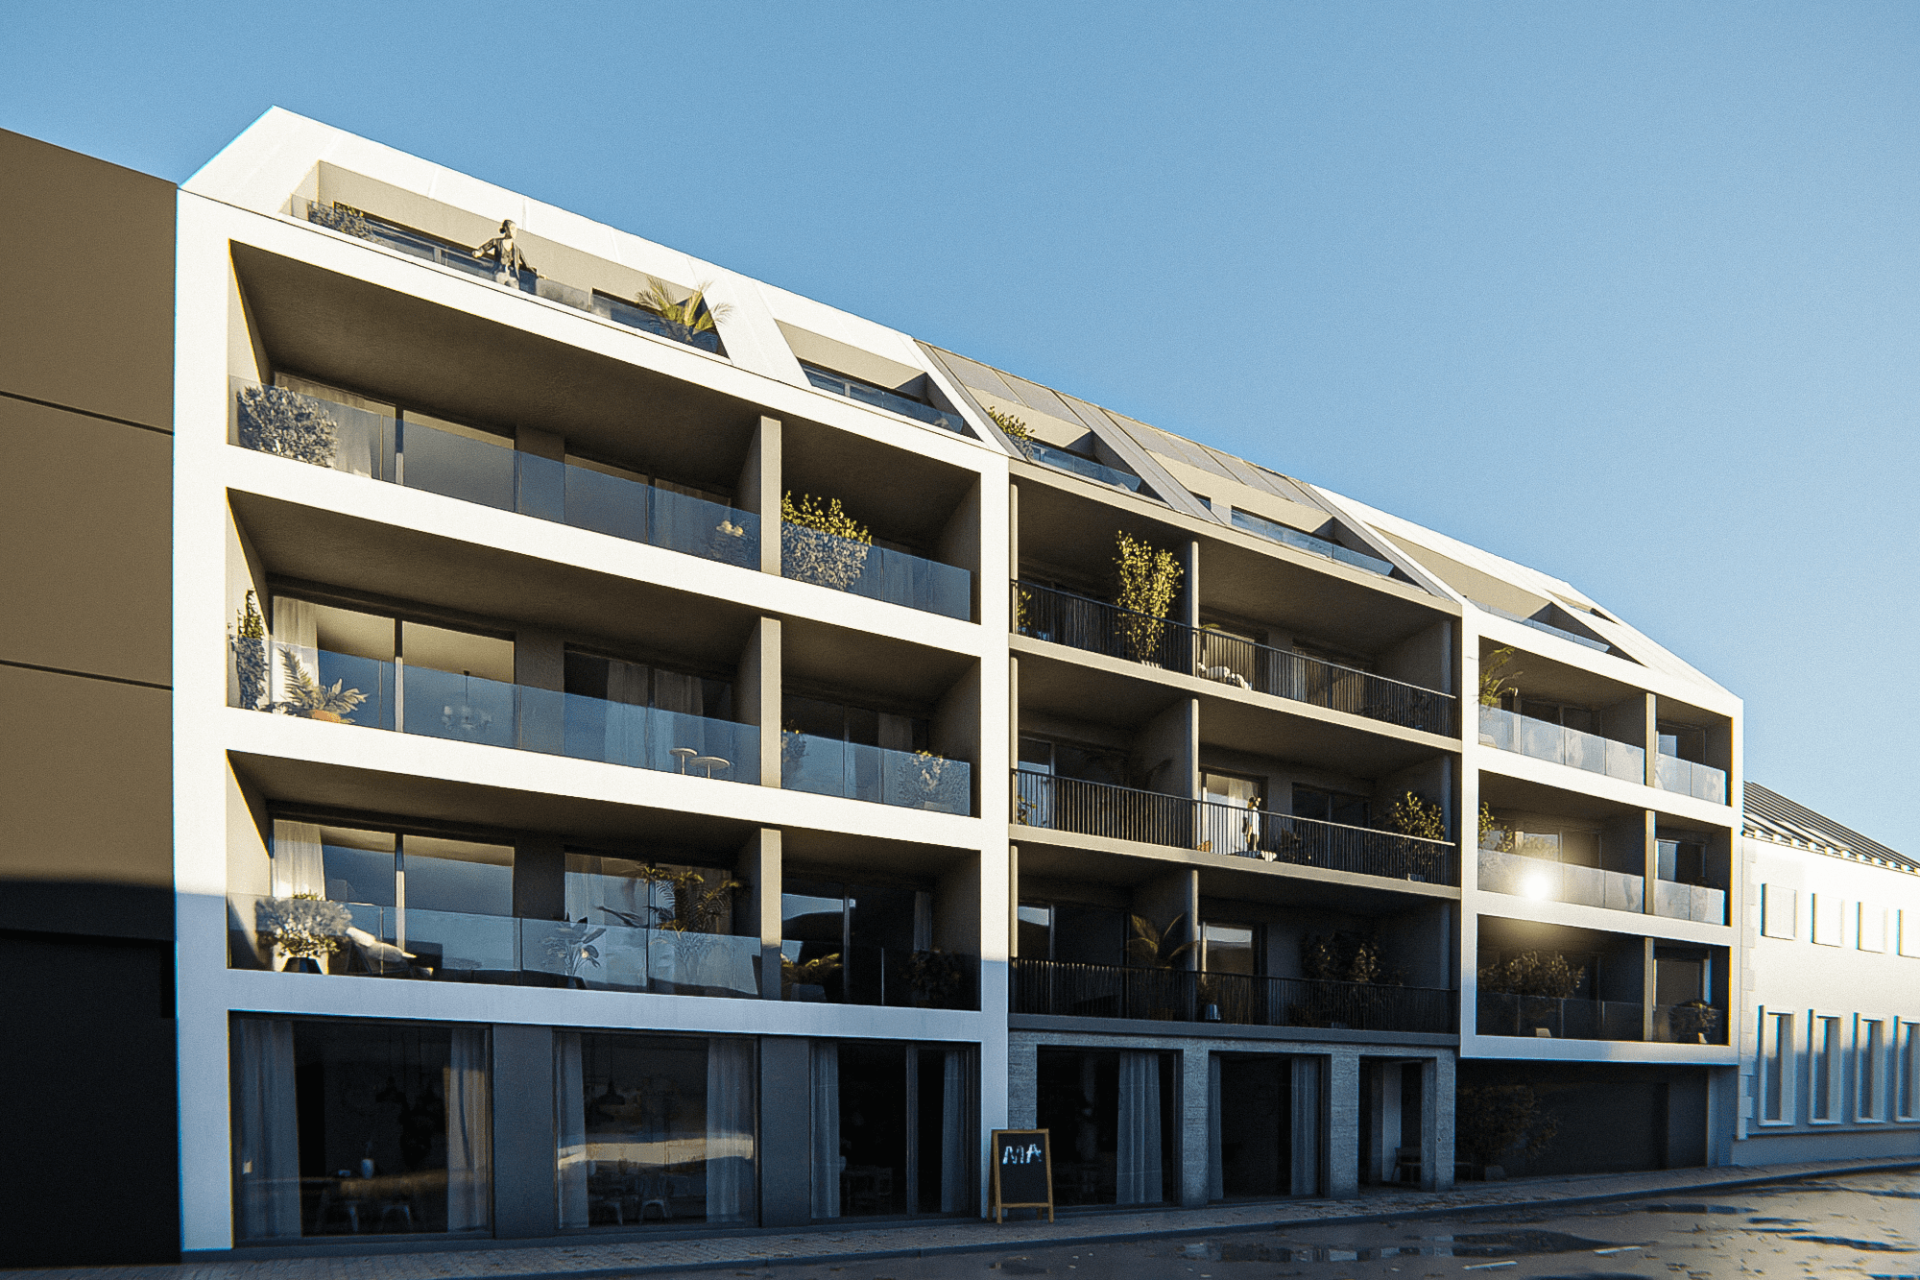
Visualisations are meant to give an idea of the atmosphere of the building and its surroundings. They are often created with a wide-angle lens, which makes the space look larger, and with ideal lighting. They often show greenery, street furniture and fittings that may not be included in the price.
When looking at visualisations, ask yourself:
- What of what I see is part of the delivery – floors, tiles, kitchen unit, fixtures and fittings?
- Are the trees, parks or public spaces shown really planned, and who will provide them?
- Does the view from the windows match reality? Surrounding buildings, roads or other future construction may change the view.
- Is the furniture shown to scale, or does it just look good?
Also check the surroundings in the municipality's zoning plan and in the documentation of nearby planned developments. It is worth going through the overview of locations and visiting the location in person at different times of day.
Standard, specification and where visualisations differ
What is binding is what is stated in the contract and its annex, usually the standard of finish. Visualisations are usually marked as illustrative. So compare:
- floor finishes, wall tiles and floor tiles,
- fixtures and taps,
- electrical wiring, sockets and provision for internet,
- the heating method and the location of technical equipment,
- doors, windows and interior window sills.
If you like something in a visualisation and cannot find it in the standard, ask whether it is an extra-cost item. Have everything important written into the contract. It is sensible to show the contract to a lawyer before signing. You can find general purchase procedures in the buying guide.
What to ask the seller before making a reservation
- Is the floor plan final, or can the layout still change?
- Where do the service shafts and technical rooms run, and how large are they?
- Can the partitions be altered or a different layout chosen, and by when?
- How is the area given in the offer measured?
- Which elements from the visualisation are not included in the price?
- Where will the utility routes fit, and where will the shared facilities of the building be located, for example bicycles, prams and bins?
If you want to compare several offers, use the catalogue of projects and the information on developers. You can try out the repayment roughly in the calculator, but we will discuss binding financing terms with a mortgage specialist. If you have specific requirements for the layout, you can send a housing inquiry form.
Frequently asked questions
Is a visualisation binding for the developer?
Usually not. It is marked as illustrative. What is binding is the content of the contract and its annexes, so have everything that matters to you written into them. Have the specific wording checked by a lawyer.
Can I have the layout altered?
It depends on the stage of construction and the type of structure. Non-load-bearing partitions can sometimes be moved, load-bearing walls and shafts cannot. Ask the seller by what date changes are possible and whether they are charged for.
How can I picture the real size of the rooms?
Transfer the dimensions from the floor plan into reality: mark them out with tape on the floor at home or in a show flat and compare them with your furniture. A visit to a show flat or to an already completed building by the same developer will also help.
Prices are in Czech crowns (CZK) as published by developers; please verify current availability with us. Some linked pages (calculator, developer profiles) are only in Czech.
Find a new build within your budget
See the results right away, no contact details needed.
Looking for a new-build home in the Czech Republic?
Tell us what you are looking for. A specialist will send you a personal selection of projects within 24 hours, check current availability with the developer and arrange viewings. Free and without obligation.